
Loading...
Serving Sandusky, OH and surrounding areas. (419) 871-9812
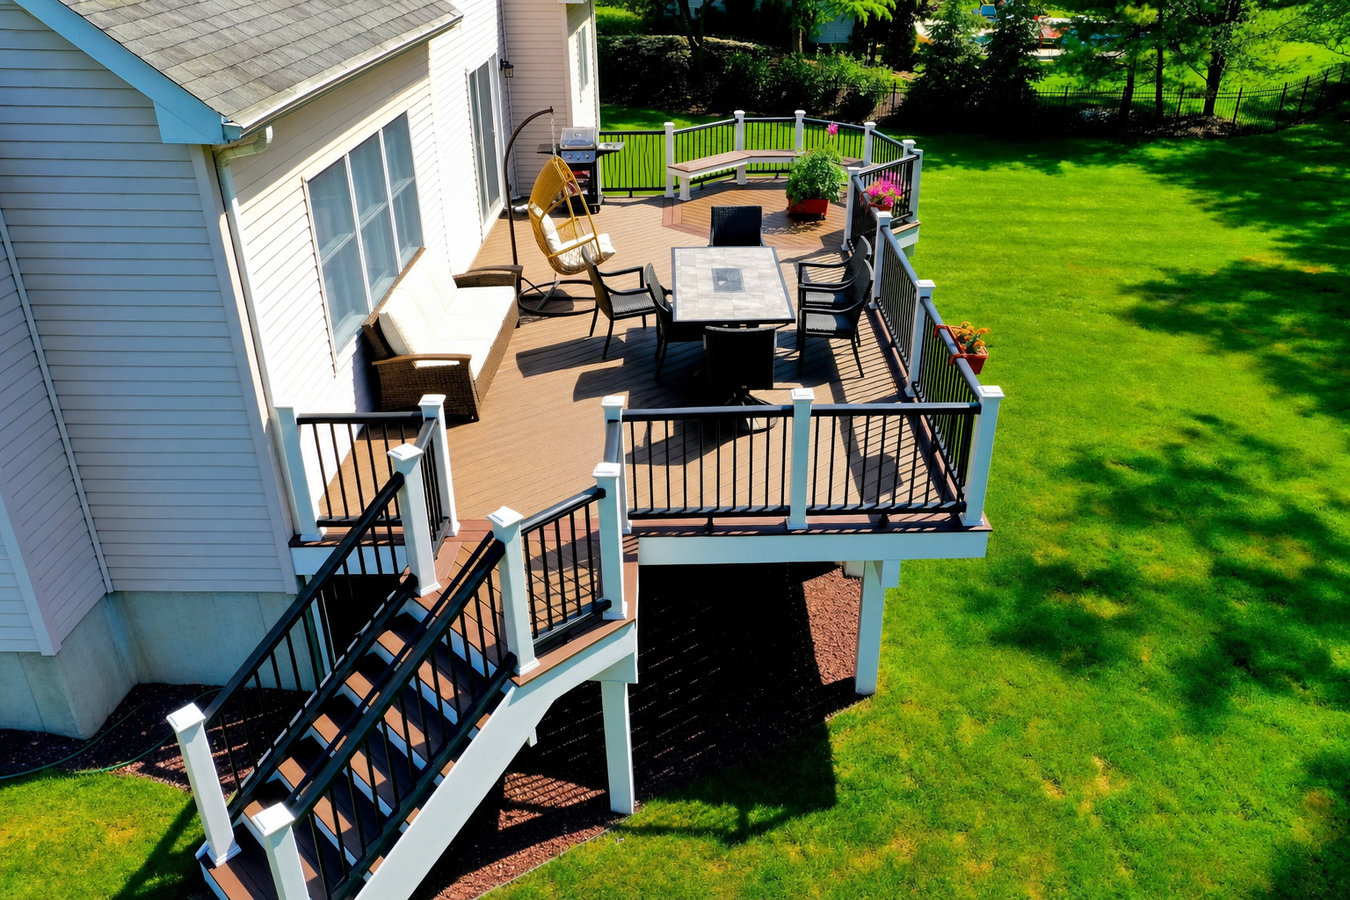
Your yard drops away and you are not using it. We design and build multi-level decks that bridge the elevation, separate living zones, and hold up through every Lake Erie winter.
Multi-level deck construction in Sandusky means connecting two or more platforms at different heights, tied into your home with a properly flashed ledger board and anchored on footings that go at least 36 inches deep - below the frost line - so the freeze-thaw cycle does not move them. Most projects take one to three weeks from first day of work, not counting permit approval time.
A lot of Sandusky homes sit on lots that slope toward the water or the street, which leaves a gap between the back door and usable yard. Multi-level decks solve that problem by stepping down with the grade, creating separate zones for cooking, dining, and lounging without expanding your home's footprint. If you already have an outdoor kitchen or are thinking about adding one, pairing it with a custom deck design from the start gives you the structural support and layout to do it right.
If your current single-level deck feels cramped every time you have people over, or if you want a dedicated spot for a hot tub or fire pit, a multi-level build is the most natural solution. We handle the design, permitting, and construction so you have one contractor from first call to final walkthrough.
Many Sandusky homes sit on lots that drop away from the back door toward the yard or water. If you are stepping down onto uneven ground or a concrete stoop that dead-ends, you are leaving outdoor living space unused. A multi-level deck bridges that elevation change and makes it livable.
If the grill, the table, and the guests all compete for the same few square feet, your outdoor space is not working. A second level separates cooking from dining, or dining from a relaxed seating area, without taking over your entire yard.
Press down on your existing deck boards with your foot. If they flex more than they should, feel spongy, or show dark discoloration, the wood is rotting. In Sandusky's humid, lake-influenced climate, this process happens fast - and once rot reaches the structural framing, a repair becomes a full replacement.
Walk around your deck each spring and look at the base of each post. Cracking concrete, gaps opening between the frame and the house, or boards that no longer sit level all signal that footings shifted during the freeze-thaw cycle. That is a structural issue that needs evaluation before another winter.
Every multi-level deck we build starts with a site assessment and a design conversation. We look at your yard's slope, your home's framing at the attachment point, and how you actually plan to use the space. From there we develop a layout that puts each level to work - a main dining area off the back door, a lower lounge near the yard, a dedicated corner for a hot tub or fire feature. If you want deck railing installation on any elevated section (required on levels 30 inches or more off the ground), we include that in the same build rather than treating it as a separate job.
Material choice shapes the long-term experience. Pressure-treated lumber keeps the upfront cost lower but needs sealing every two to three years in this climate. Composite decking - including composite deck installation options - costs more upfront but holds up with minimal maintenance against Lake Erie's humidity. We walk every homeowner through the honest ten-year cost picture for each option so the choice fits your life, not just your budget today.
Suits homes on sloped lots where one level exits the back door and a second steps down to yard level, bridging the grade change.
Suits homeowners who want distinct zones - dining, lounging, and a feature area like a hot tub or fire pit - each on its own platform.
Suits homeowners who want a durable wood structure at a lower upfront cost, with regular maintenance factored into the plan.
Suits homeowners who want a lower-maintenance surface that resists mold and moisture in Sandusky's lake-influenced climate.
Sandusky sits directly on Lake Erie, and that location creates two conditions that affect every deck build. First, the freeze-thaw cycle here is relentless - the ground freezes and thaws repeatedly each winter, and footings that are not deep enough will shift, crack connections, and compromise the structure within a few years. Ohio requires footings in this region to reach at least 36 inches below the surface, and we dig to that depth every time. Second, the air carries significantly more moisture than inland Ohio, which feeds mold, mildew, and wood rot faster than most homeowners expect. Material selection and proper drainage details at post bases and the ledger connection are not optional extras here - they are the difference between a deck that lasts 30 years and one that needs repairs in five.
Homeowners in Huron deal with the same Lake Erie conditions, and our crews work throughout that area regularly. Homeowners closer to Port Clinton face similar freeze-thaw exposure along the lakeshore. In both cases, the same principles apply: deep footings, proper flashing at the ledger, and material choices matched to the climate rather than just the budget.
Call or fill out our contact form and tell us about your yard - the slope, your current setup, and how you plan to use the space. We reply within one business day and schedule a site visit at your convenience.
We visit your property, measure the space, assess the slope and your home's framing at the attachment point, and check for any obstacles. You receive a written estimate that breaks down materials, labor, and the permit fee - not a verbal ballpark.
Once you approve the design and sign a contract, we submit the permit application to the City of Sandusky Building Department. Approval typically takes one to two weeks. We handle all the paperwork - you do not need to visit any office.
We dig footings to frost depth, pour concrete, frame the structure, install decking and railings, and coordinate every required city inspection. Before we leave, we walk the completed deck with you - test the railings, walk the stairs, and answer any maintenance questions.
Free written estimate. We handle permitting. Builds to frost depth every time.
(419) 871-9812Ohio requires footings in this climate zone to reach below the frost line. We dig to that depth on every build - not when the inspector is watching, on every project. That is what keeps your deck stable after ten Sandusky winters.
We pull every permit with the City of Sandusky Building Department and schedule every required inspection. You do not need to visit any office or track any paperwork. If there is a revision, we handle it.
We have built decks on the older housing stock in Sandusky's downtown neighborhoods and on the postwar ranch homes farther out. That local experience means we know what to look for at the ledger attachment on a 1960s home before it becomes a mid-project surprise. The American Wood Council publishes the deck construction guide that defines how these connections should be built.
Every project starts with a written estimate that breaks down materials and labor separately. If something unexpected comes up during the build - like a rim joist that needs reinforcement on an older home - we tell you before we fix it, not after.
Every proof point above comes back to the same thing: a deck that is safe, permitted, and built for this climate. That is what we do for homeowners across Sandusky and the surrounding area, and it is what we will do for your project.
Any deck level 30 inches or more off the ground requires a railing. We install wood, composite, aluminum, and cable systems built to Ohio code.
Learn MoreStart from scratch with a design built around your yard, your home, and how you actually plan to use the space.
Learn MoreSandusky's booking window is short - reach out now and we'll get your permit submitted and your project scheduled before the season slips away.