
Loading...
Serving Sandusky, OH and surrounding areas. (419) 871-9812
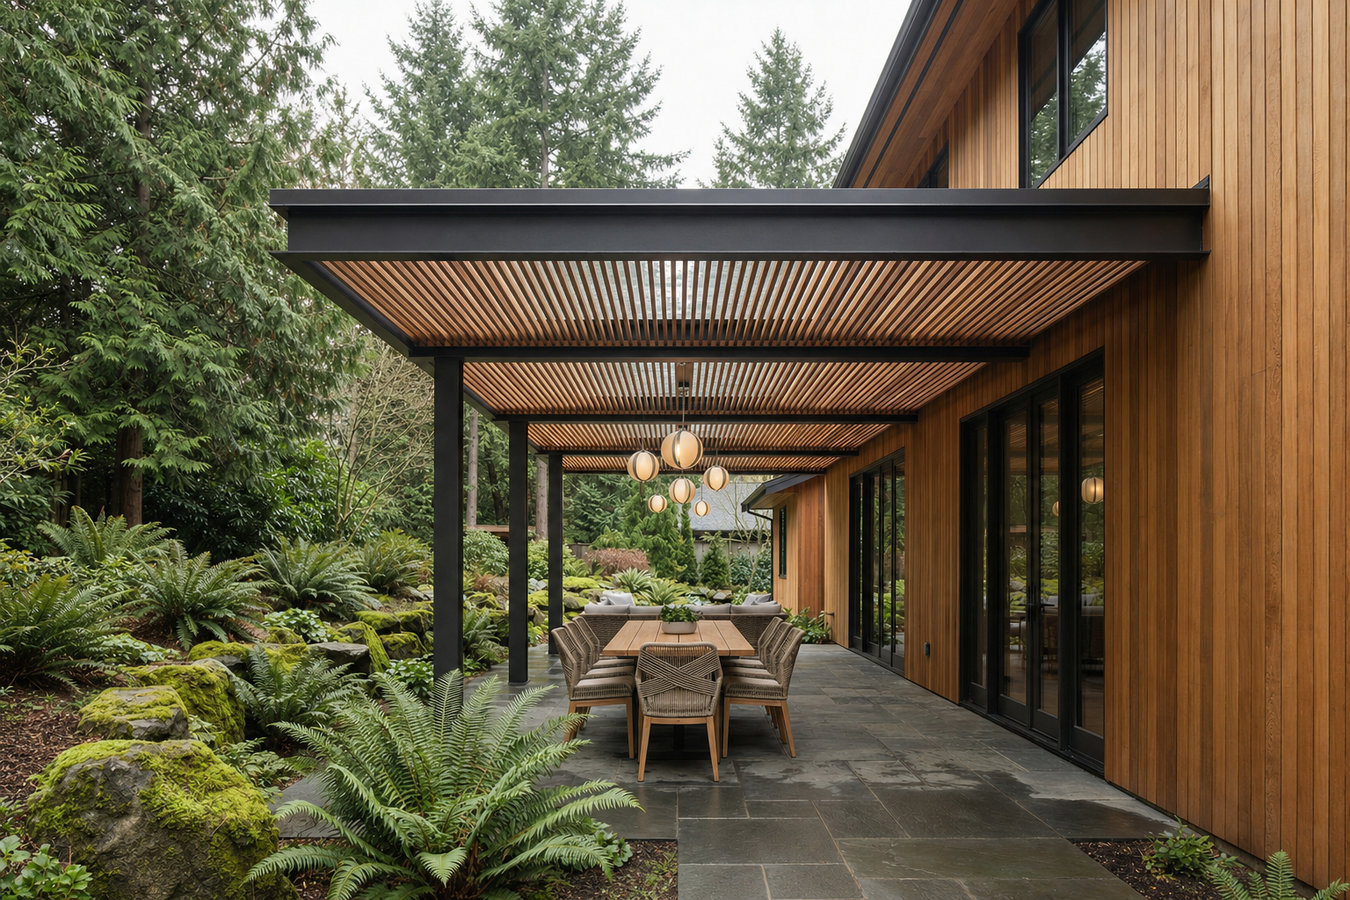
Lake Erie storms roll in fast and afternoon sun drives you inside. A properly built covered deck means you stop checking the weather before going out - and actually use the backyard you paid for.
Covered decks and patio covers in Sandusky put a permanent solid roof over your outdoor space, most attached covered deck projects take three to seven working days once permits are approved and materials arrive, and a mid-size 12-by-16-foot structure with a simple shed roof typically runs $18,000 to $30,000 installed.
If your deck sits empty through May and September because afternoon thunderstorms blow through off the lake or the sun bakes everything by midday, a covered structure changes that. Sandusky summers are worth using - but not from inside the house. A solid roof that sheds rain and blocks direct sun turns a deck you avoid into a room you actually live in. We build covered decks across Sandusky and the surrounding region, handling the city permit application and designing the roof to handle the lake-effect snow loads Erie County sees every winter.
If you also want to keep bugs out, a covered structure often serves as the base for a screened enclosure. Take a look at our screened-in porches and screened decks page to see how the two projects work together.
If your outdoor space sits unused during the best months of the year because it is too hot in direct sun or gets rained out every other weekend, a cover would fundamentally change how you use your home. Sandusky's summers bring plenty of sunny days, but afternoon thunderstorms roll in off the lake with little warning. A covered deck means you stop watching the weather app before deciding whether to go outside.
Unprotected wood decks in Sandusky take a beating from lake humidity, freeze-thaw cycles, and UV exposure. If your deck boards are showing surface cracks, raised grain, or cupping within just a few years of installation, the surface needs protection. Adding a cover dramatically slows this process by keeping direct rain and sun off the wood.
If you have a pergola or open-beam cover and find yourself going out after every storm to brush snow off, that structure was not designed for Sandusky winters. A properly engineered solid roof handles snow load without you having to think about it. It also protects the deck surface beneath from the freeze-thaw damage that open decks experience every winter.
Many Sandusky homes built in the 1960s through 1980s have a concrete slab off the back door that gets baking afternoon sun and sits empty most of the summer. A freestanding patio cover built over that slab can transform it into a genuinely comfortable outdoor room without tearing out the existing concrete - often faster and less expensive than building a new deck from scratch.
We build attached covered decks, freestanding patio covers, and roof additions to existing deck structures. Every project starts with a site visit to measure the space, check the existing structure where the ledger would attach, and confirm the ground conditions for footing depth. In Sandusky, footings go below the Erie County frost line - typically 36 inches or deeper - so the structure does not shift with seasonal freeze-thaw cycles. We flash the ledger connection with metal to keep water from working behind the siding and rotting the framing of your house. For homeowners who want a lighter, more open feel overhead, we also build pergola installation projects alongside covered deck work.
Roof style choices matter in this climate. A shed roof with a proper pitch sheds Sandusky's lake-effect snow effectively - flat or nearly flat designs accumulate snow load and can fail. We use architectural shingles or metal roofing that matches or complements your home's existing exterior. Electrical rough-in for lighting and ceiling fans can be added during framing, which is far easier than adding it later. If you also want to enclose the covered space, our screened-in porches and screened decks work pairs directly with a covered structure to give you a room that is usable in rain, sun, and bug season simultaneously. We handle the permit, coordinate the inspection, and give you a copy of the final sign-off.
Best for homeowners who want a permanent covered outdoor room directly off the back of the house, with the roof tied into the existing structure.
Suits homeowners with an existing concrete slab or separate patio area who want shade and rain protection without attaching anything to the house.
For homeowners who want both rain and bug protection - the covered structure provides the frame, and a screen enclosure is added to fully enclose the space.
Sandusky sits right on the Lake Erie shoreline, which means it gets some of the heaviest lake-effect snow in Ohio - sometimes significant accumulation in a single storm. That snow load matters when a covered deck is being designed. The roof structure has to be strong enough to hold the weight of accumulated snow without sagging or failing. When you talk to contractors, ask specifically whether the roof design accounts for local snow loads - a good builder will already know the answer without having to look it up. This is one area where hiring someone familiar with Erie County winters rather than a crew passing through makes a concrete difference in how your structure performs. We also serve homeowners in Norwalk and out toward Fremont, where the snow load conditions, while slightly different from the lakefront, still demand footings and roof engineering that goes beyond what is standard in southern Ohio.
Much of Sandusky's residential housing was built in the mid-20th century, and older homes sometimes have framing that does not match what newer building standards expect. This matters when a covered deck attaches to the house - the contractor needs to assess what is behind your siding before committing to a design. In some cases, additional blocking or reinforcement is needed at the attachment point. The City of Sandusky requires a permit for any new deck structure or cover addition, and inspections are part of the process. That is good news for you - it means the work gets reviewed by someone whose job is to protect the homeowner. The American Wood Council publishes the prescriptive deck construction guide that contractors in Ohio use as the baseline standard for this type of work.
You reach out by phone or the contact form and we respond within one business day. We ask a few basic questions - whether you have an existing deck or slab, roughly the size of the space, and whether you want the cover attached to the house or freestanding. This is not a pitch - it is how we figure out whether your project is straightforward or needs more planning.
We come to your property, measure the space, check the house framing where the ledger would attach, and discuss what style of cover makes sense for your home and budget. You leave with a written estimate and a clear picture of what the project involves - no commitment required at this stage.
Once you sign a contract, we submit the permit application to the City of Sandusky Building Department. Plan review typically takes two to four weeks. Materials are ordered during this window so they are ready when the permit is approved. You do not need to do anything during this phase except respond quickly if the contractor needs additional information.
Footings are poured first and cured before framing begins. The crew installs posts, beams, and the roof structure over the following days. Once construction is complete, the city inspector signs off. Your contractor walks you through the finished structure, explains maintenance, and hands you a copy of the final inspection approval to keep with your home records.
No obligation. We visit your property, measure the space, and give you a written estimate - usually within one business day of your first call.
(419) 871-9812Every covered deck we build in Sandusky has posts anchored in concrete footings that go below the local frost line - typically 36 inches or deeper in Erie County. Shallow footings are the most common reason covered decks lean or separate from the house after a few winters. We do this right the first time because fixing a failed footing means dismantling the whole structure.
We submit the permit application, coordinate the city inspection, and hand you a copy of the final approval when the job is done. That documentation gives you official confirmation the work met safety standards - which matters when you sell the home or make an insurance claim. We never suggest skipping this step.
We design covered deck roofs with the pitch and structural capacity needed to shed Sandusky's winter snow rather than accumulate it. A solid roof that holds up to heavy wet snow and freeze-thaw cycles lasts decades - one that was not built for those conditions starts failing within a few seasons. We know what northern Ohio winters look like and build accordingly.
The point where a covered deck attaches to your house is the most important detail in the whole structure - and the most often done wrong. We use metal flashing at every ledger connection to prevent water from getting behind the siding and rotting your house framing. This is invisible when the job is done but is what separates a structure that lasts 30 years from one that causes expensive damage to your home.
Every project we complete in Sandusky comes with a final walkthrough, written permit documentation, and a direct way to reach us if anything needs attention after the job is finished.
The USDA Forest Products Laboratory publishes research on wood performance in high-humidity climates like Sandusky's - useful context for understanding why material and sealing choices matter more here than in drier parts of Ohio.
Open-beam structures that provide shade and architectural interest - a lighter alternative to a solid roof cover for yards that do not need full rain protection.
Learn MoreAdd a screened enclosure to a covered structure for a space that handles both rain and the intense Lake Erie insect season.
Learn MorePermit review in Sandusky takes time - reach out now and your covered deck can be ready before summer storms and schedule delays get in the way.